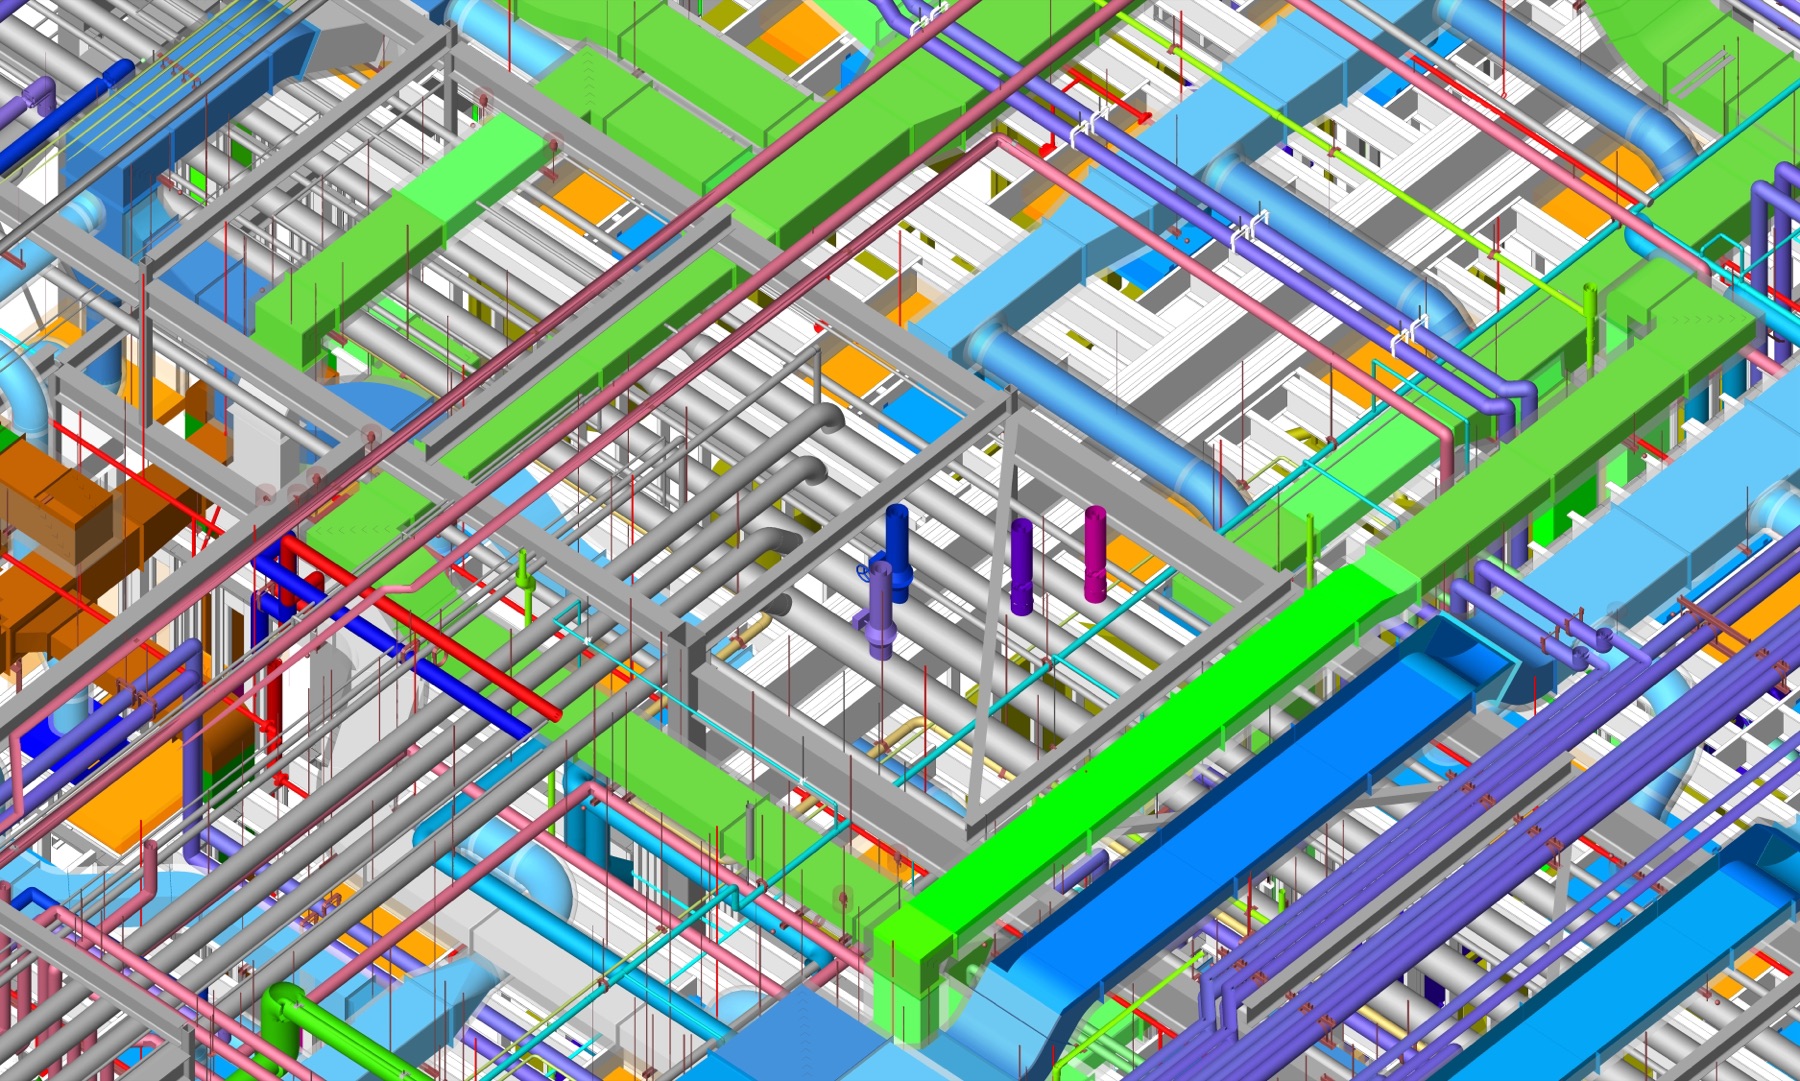
Hoffman Consultants maintains a wide range of computer design capabilities, including Revit, AutoCAD, and related structural tooling historically used alongside SDS/2 workflows.
Metal stud BIM & coordination
For cold-formed metal framing, we model studs in the structural BIM environment and coordinate openings, anchors, and assemblies before installation. That is how we find conflicts early — the same approach our repeat customers rely on.
Why it matters
- Fewer field RFIs and change orders
- Clearer communication with architects and GCs
- Shop drawings that match the coordinated model
- Faster path from approval to installation
Pair BIM coordination with our metal stud shop drawings page for engineered CFMF packages, or ask about structural BIM support on EOR projects.